yof
logo

Contact Us

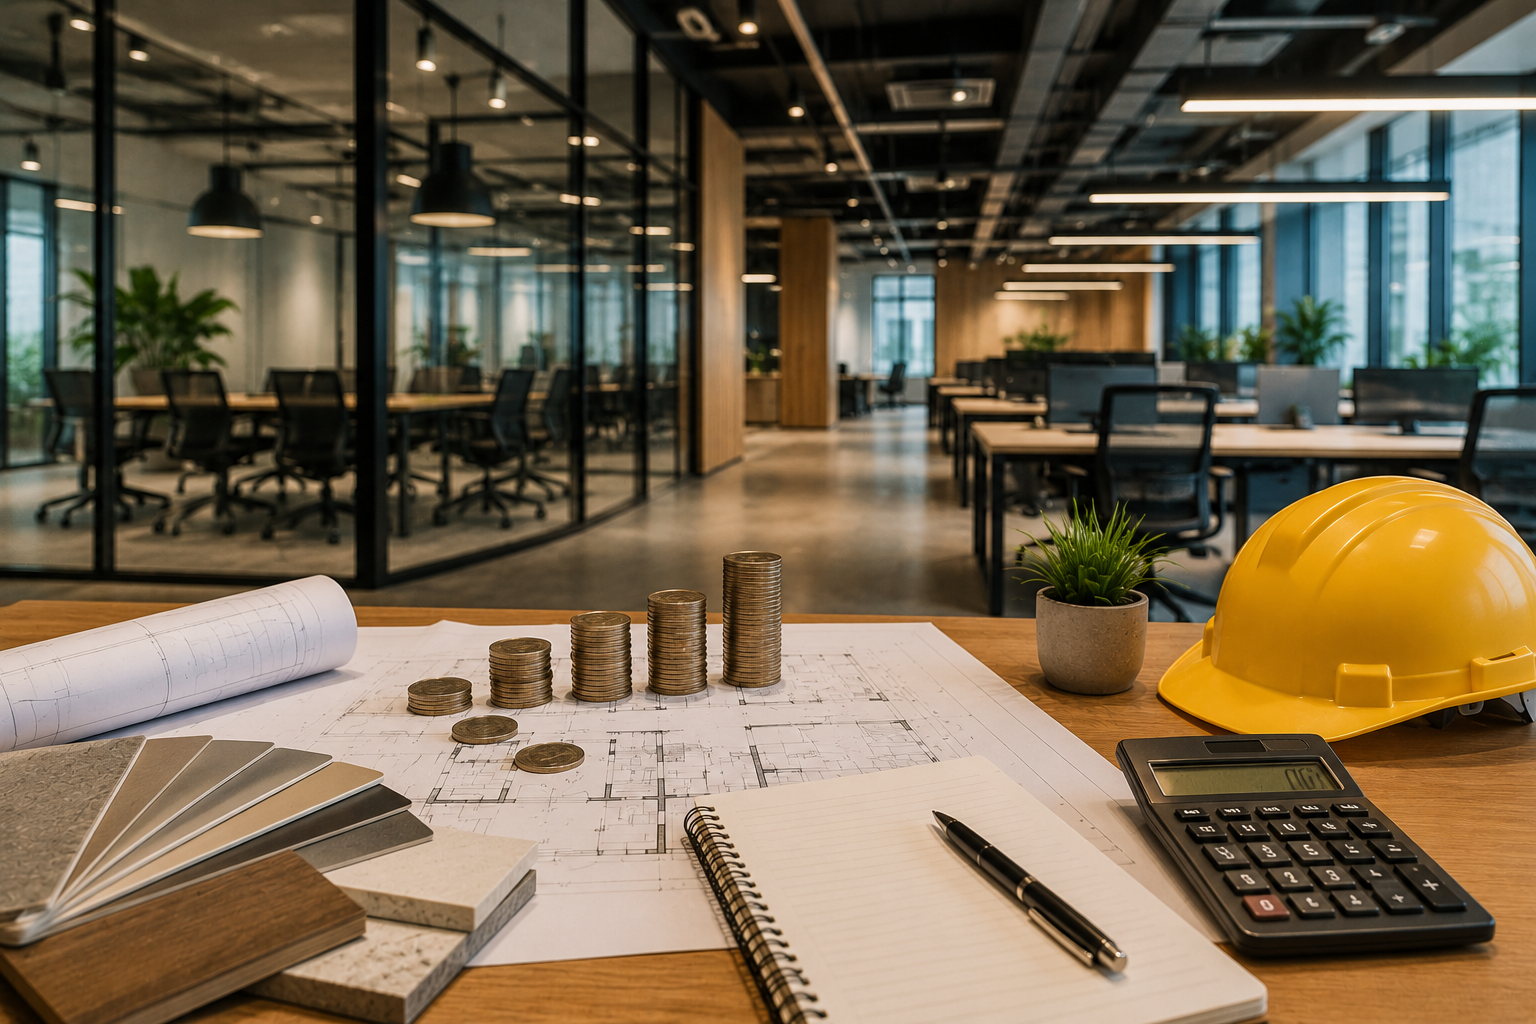
How to Plan a Commercial Office Fit-Out Budget

Planning a commercial office fit-out is more than selecting furniture and finishes—it’s about creating a productive, functional, and inspiring workplace while staying within budget. A well-planned fit-out improves employee satisfaction, strengthens your brand image, and supports future business growth. By establishing a realistic budget from the beginning, businesses can avoid unexpected expenses and ensure a smooth project from concept to completion.

Define Your Office Requirements

The first step in planning your fit-out budget is understanding your business needs. Consider the number of employees, workspace layout, meeting rooms, reception area, collaborative spaces, private offices, storage requirements, and future expansion plans. Clearly defining these priorities helps ensure your budget is allocated to the features that deliver the greatest value.

Understand the Major Cost Components

A commercial office fit-out involves several key cost categories. These typically include interior design and space planning, civil and architectural works, mechanical, electrical, and plumbing (MEP) systems, lighting, ceilings, flooring, wall finishes, glass partitions, custom joinery, office furniture, workplace technology, and final testing and handover. Understanding these components allows you to build a realistic budget and avoid hidden costs.

Invest Where It Matters Most

Not every area of the office requires the same level of investment. Focus your budget on spaces that have the greatest impact on employees and visitors, such as the reception area, meeting rooms, collaborative workspaces, lighting, and high-traffic zones. Strategic investment in these areas creates a professional environment while maximizing the value of your budget.

Include a Contingency Budget

Even the most carefully planned projects can encounter unforeseen site conditions or design adjustments. Setting aside a contingency budget provides flexibility to handle unexpected expenses without disrupting the overall project. This approach helps maintain financial control and keeps the project moving forward smoothly.

Minimize Changes During Construction

Design changes made after construction has begun often result in additional costs and project delays. Finalizing layouts, materials, finishes, and technical specifications before procurement and installation begin helps avoid unnecessary revisions and ensures the project stays on schedule and within budget.

Work with an Experienced Fit-Out Contractor

Choosing the right interior fit-out contractor is essential for successful budget management. A professional contractor provides transparent pricing, detailed project specifications, realistic timelines, and expert guidance throughout the project. Their experience helps identify cost-saving opportunities without compromising quality, ensuring your office fit-out delivers long-term value.

Conclusion

A successful commercial office fit-out starts with careful planning and smart financial management. By defining your priorities, understanding project costs, investing strategically, and partnering with an experienced contractor, you can create a modern, efficient workplace that supports your business goals while maintaining complete budget control. Thoughtful planning today will result in a workspace that delivers value, functionality, and lasting performance for years to come.
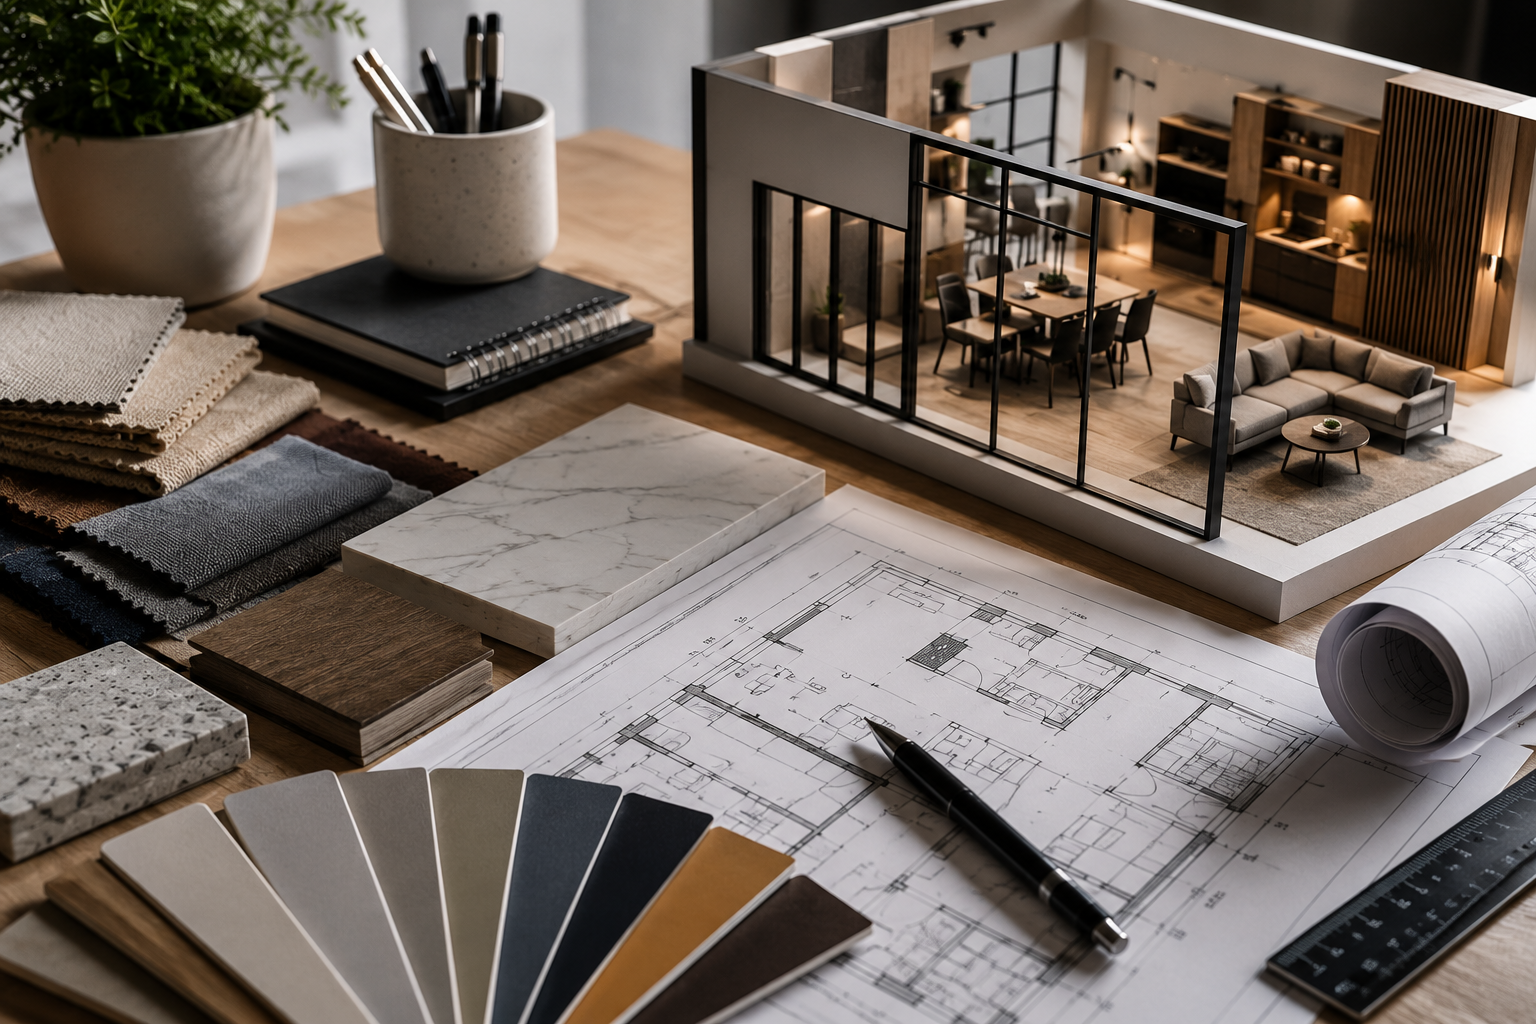
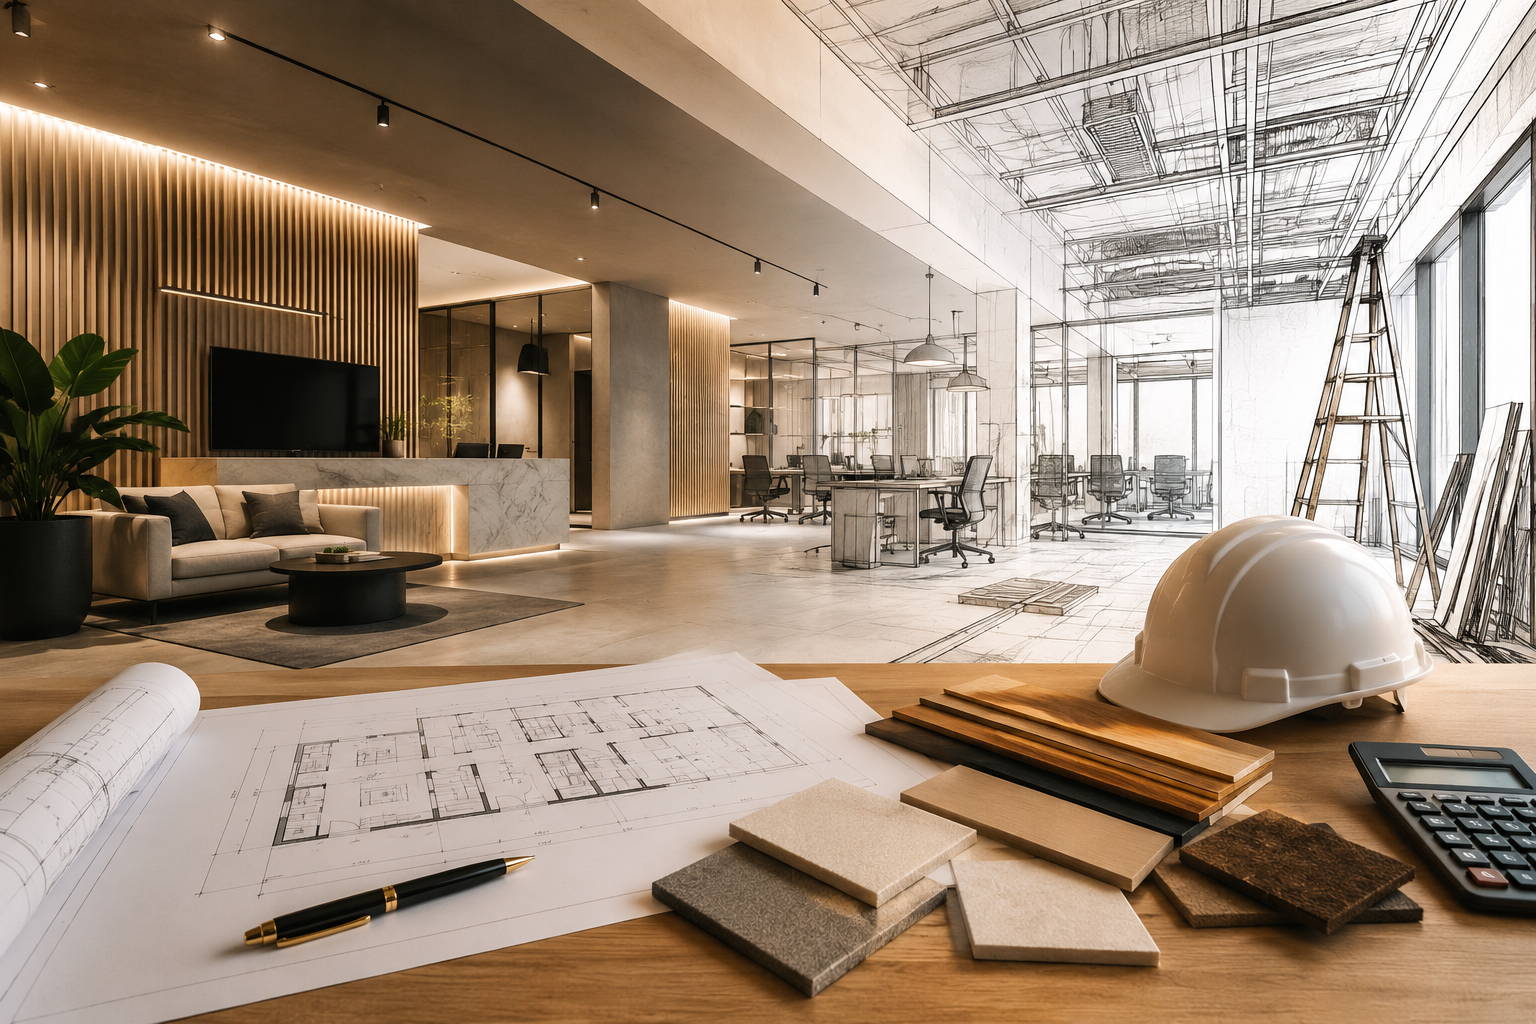
Design and Build: A Smarter Approach to Interior Projects

Managing an interior construction project can be challenging when multiple designers, consultants, suppliers, and contractors are involved. Miscommunication, delayed decisions, and budget overruns are common issues in the traditional project delivery method. The Design and Build approach simplifies the entire process by bringing every stage of the project under one experienced team. From concept development and planning to construction and final handover, clients benefit from a streamlined workflow, better coordination, and a more efficient project experience.

One Team, One Point of Contact

One of the biggest advantages of the design-and-build approach is having a single team responsible for the entire project. Instead of coordinating with multiple companies, clients communicate with one dedicated partner who manages every phase of the project. This creates clear accountability, faster decision-making, and smoother communication throughout the entire process.

Better Budget Control

Budget management becomes much more effective when the construction team is involved from the beginning. During the design phase, materials, finishes, and technical solutions are carefully evaluated to ensure they meet both functional and financial requirements. This proactive planning minimizes costly design changes and helps keep the project within the approved budget without compromising quality.

Faster Project Delivery

Design and Build allows planning, procurement, and construction activities to progress simultaneously wherever possible. Since architects, engineers, and project managers work together from day one, potential challenges are identified early and resolved before they impact the construction schedule. This integrated approach significantly reduces delays and helps projects reach completion faster.

Consistent Quality Throughout the Project

When every aspect of the project is managed by one team, maintaining quality becomes much easier. Designers, engineers, project managers, and site supervisors work toward the same objectives, ensuring seamless coordination between architectural finishes, lighting, HVAC systems, electrical works, custom joinery, furniture, and final detailing. The result is a cohesive space that meets both functional and aesthetic expectations.

A Stress-Free Experience for Clients

Managing several contractors and suppliers can quickly become overwhelming. With a design-and-build contractor, clients only need to focus on key approvals while the project team handles daily coordination, scheduling, procurement, quality control, and site management. This not only saves valuable time but also provides greater confidence throughout the project.

Conclusion

The Design and Build approach offers a smarter, faster, and more efficient way to deliver interior projects. By combining design, engineering, procurement, and construction under one experienced team, clients benefit from better communication, improved budget control, consistent quality, and faster project completion. Whether you’re developing a corporate office, retail space, hospitality venue, healthcare facility, or luxury residence, Design and Build provides a seamless journey from concept to completion while ensuring exceptional results.

How to Choose the Right Interior Fit-Out Contractor in Riyadh

Choosing the right interior fit-out contractor is one of the most important decisions when developing a commercial, residential, or hospitality space. A professional contractor does more than complete construction—they help transform your vision into a functional, attractive, and high-quality environment. The right partner will protect your investment, maintain quality standards, manage timelines efficiently, and deliver a space that supports your long-term business or lifestyle goals.

Review Relevant Experience

Experience is one of the key factors when selecting a fit-out contractor. Look for a company that has successfully completed projects similar to yours, whether it is an office, retail store, restaurant, hotel, healthcare facility, or residential property. Each type of project comes with unique technical and operational requirements, and an experienced contractor will know how to handle them efficiently. Reviewing completed projects and client testimonials will give you confidence in their capabilities and workmanship.

Confirm the Scope of Services

A reliable interior fit-out contractor should provide comprehensive services from concept to completion. This may include interior design, space planning, authority approvals, material selection, procurement, MEP works, custom joinery, furniture installation, and final handover. Choosing a contractor who manages the entire process under one roof improves coordination, reduces delays, and ensures consistent quality throughout the project.

Evaluate Communication and Project Management

Successful projects rely on clear communication and effective project management. Your contractor should provide regular progress updates, discuss challenges openly, and respond promptly to your questions and decisions. A dedicated project management team helps keep the project on schedule, minimizes unexpected issues, and ensures smooth coordination between all parties involved.

Compare Value, Not Just Price

While budget is an important consideration, the lowest quotation is not always the best choice. Compare contractors based on the overall value they offer, including the quality of materials, workmanship, project timeline, warranty, and after-sales support. A transparent and detailed quotation helps you understand exactly what is included and reduces the risk of hidden costs during the project.

Inspect Quality and Safety Standards

Quality workmanship and safety should never be compromised. Ask potential contractors about their quality control procedures, site safety practices, material approval process, and final inspections. Contractors who follow strict quality and safety standards are more likely to deliver durable, well-finished spaces that meet industry regulations and client expectations.

Conclusion

A successful interior fit-out project begins with choosing the right contractor. Take time to evaluate experience, service capabilities, communication, quality standards, and overall value before making your decision. Partnering with a trusted interior fit-out company in Riyadh will ensure your project is completed professionally, efficiently, and to the highest standards, creating a space that delivers lasting value for years to come.